
Remodel Math
Understanding your Kitchen Renovation Timeline
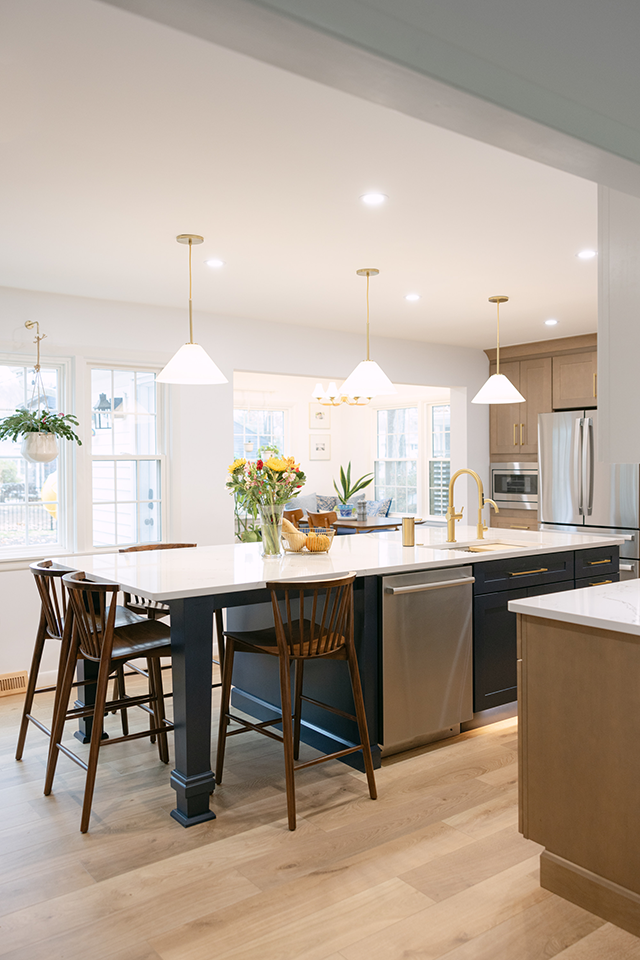

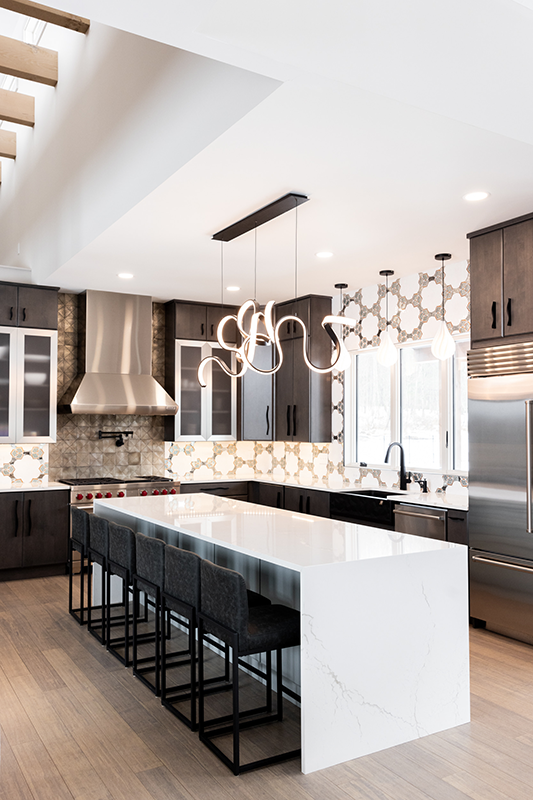
Steps in a Kitchen Remodel
A kitchen remodel involves a series of essential steps that ensure a successful transformation. Here’s a breakdown of the process from design to completion.
FIRST
Initial Planning
Define Your Vision: Start by imagining your dream kitchen. List your needs, wants and any issues with your current kitchen.
Budgeting: Calculate a specific budget, including materials, labor, and a contingency fund for unexpected costs. Expect to spend about 5-15% of your home’s value.
SECOND
Hiring Professionals
Kitchen Designer
- Create a functional layout
- Select materials and finishes
- Provide 3D visuals and project management
Contractor
- Execute the physical work
- Coordinate subcontractors
- Ensure compliance with building codes
Choosing a Designer: Look for someone with experience in kitchen remodeling. Review their portfolio and client references.
Selecting a Contractor: Interview multiple contractors, compare bids, and check their track record. Ensure they are licensed and insured.
THIRD
Design and Product Selection
Design Development: Work with your designer to finalize the layout and select cabinets, countertops, and appliances.
Ordering Products:
Cabinets are ordered specifically for your kitchen and, at a minimum, usually have a 4-5 week lead time in slower seasons. Up to 10 weeks in busy seasons is not uncommon.
Countertops are templated when the cabinets are installed. During busy seasons, the fabricator may not even allow the installation to be scheduled until the cabinets are in. Turnaround time is 1 week in slower seasons, but can be up to 2-3 weeks when busy. NOTE: Around the holiday season, bookings for December install dates are being scheduled in early November!
Following these steps will help ensure your kitchen remodel is well-organized and meets your expectations.
FOURTH
Preparation and Demolition
Clear Out the Kitchen: Remove all items from cabinets and drawers. Set up a temporary kitchen space if needed.
Demolition: Begin the demolition process once all materials are on hand.
FIFTH
Construction Phase
Rough-In Work: Make structural changes and update utility systems (plumbing, electrical, HVAC).
Inspections: Ensure all work meets local codes and passes inspections.
SIXTH
Construction Phase
Rough-In Work: Make structural changes and update utility systems (plumbing, electrical, HVAC).
Inspections: Ensure all work meets local codes and passes inspections.
SEVENTH
Finishing Touches
Installations: Install cabinets, countertops, tile backsplash, flooring, and appliances. Additional vendors ordering products could add delays, something to be aware of also.
Final Details: Add finishing touches like hardware, paint, and decor.
EIGHTH
What is Scope Creep?
Scope creep in a remodel project is the uncontrolled expansion of work beyond the original agreement, often adding new requests or changes that increase costs and delay completion. It typically happens when clients add extra features or the contractor performs work outside the signed contract without proper documentation.
The consequences of scope creep can be significant:
- Increased Costs: Additional work often leads to higher expenses, which can exceed the original budget.
- Delays: Changes made mid-project can push back completion dates, disrupting timelines.
- Disputes: Unclear agreements can lead to conflicts between clients and contractors regarding payment and responsibilities.
Understanding and managing scope creep is essential for successful remodeling projects to ensure they stay on track and within budget.
